
Terisa Messmer
BEDS3
BATHS2 full 1 partial
SQUARE FEET6,364
MLS#22087273
STATUSActive
PROPERTY TYPEResidential - Single Family
SUBDIVISIONNo Subdivision
Property Description
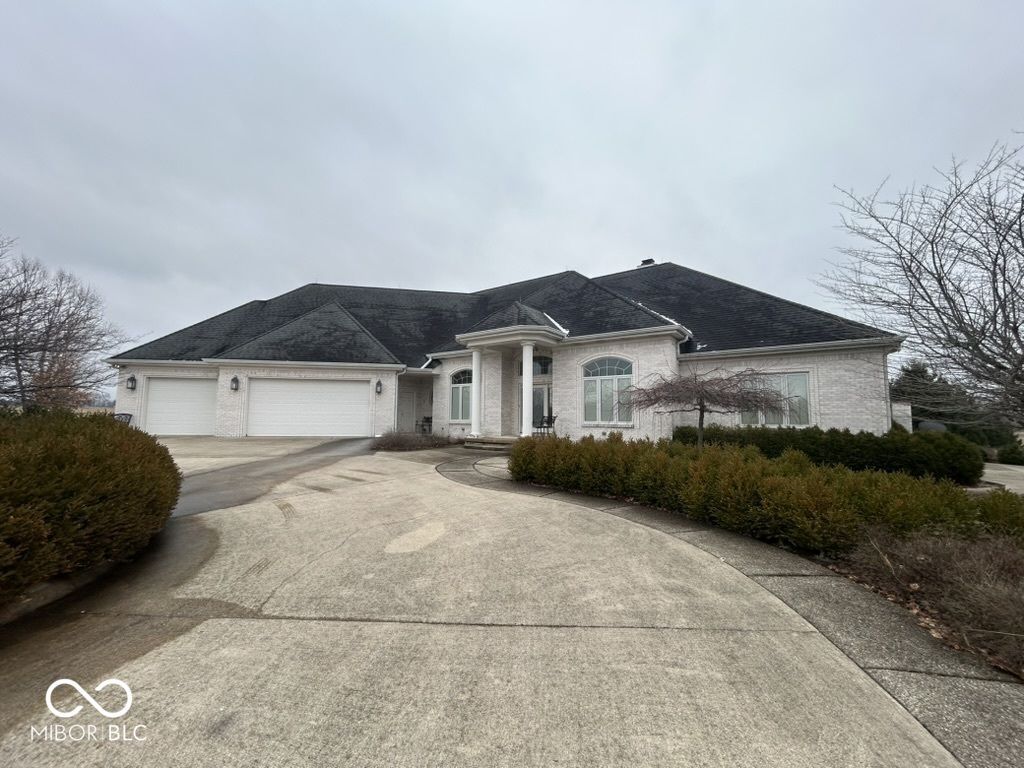
What an incredible country estate-over 23 acres featuring a custom home plus a barn with a newly renovated apartment! The main residence showcases numerous custom touches: a generously sized office with builtin cabinetry, a formal dining room with elegant columns, and a Great Room highlighted by a fireplace and builtins. The light-filled breakfast room includes a charming builtin hutch, while the primary suite offers a spa-like bathroom and a custom walk in closet. The expansive basement adds even more flexibility, with the ability to finish a large living area, 3 bedrooms, a full bath, a media room, and an impressive storage room with wall to wall custom cabinets. The barn provides a huge space for equipment storage or workshop use, complete with plumbing and a half bath. You will also find a brand new one bedroom apartment with a fresh kitchen, updated bathroom, and new floor coverings-perfect for guests, extended family, or rental income. Outdoors, the property features multiple wells and conveniently placed hydrants, plus a paved walking path that encircles the grounds. This private oasis offers a rare blend of comfort, functionality, and acreage-don't miss your chance to call it home. ***The 3rd Bedroom is currently a loft, but only needs one wall to enclose it. It already has a large closet***
Property Features
Property Type: Residential - Single Family
Cooling: Central Air
Fireplaces: 2
Garage: 3
Heating: Forced Air
Home Style: Traditional
Lot Size: 23.01 Acres
Stories: 2.0
Taxes: $5,804
Year Built: 2003
Appliances
Electric Cooktop
Dishwasher
Disposal
Microwave
Feature Descriptions
Basement: Egress Window(s), Full, Partially Finished, Roughed In
Bath: 1(Full-Main), 1(Full-Upper), 1(Half-Main)
Days on Site: 84
Eating Area: Formal Dining Room
Exterior: Brick
Fireplace: Basement, Great Room
Formal Dining: Yes
Foundation: Concrete Perimeter
Garage/Parking Infromation: Finished Garage, Garage Door Opener, Service Door
InteriorFeatures: Attic Access, Breakfast Bar, High Ceilings, Tray Ceiling(s), Pantry
Total Rooms: 13
Water: Private
Room Sizes
Office: 13x14
Dining Room: 12x14
Great Room: 17x17
Breakfast Room: 17x13
Kitchen: 15x17
Mud Room: 8x8
Laundry: 12x8
Primary Bedroom: 15x16
Sun Room: 12x13
Bedroom 2: 13x12
Bedroom 3: 17x13
Bonus Room: 14x14
Utility Room: 14x12
Listed By / Shown By
Listed By
Agency Name: RE/MAX Advanced Realty
Agency Phone: 317-881-3700
Shown By
Agent Name: Terisa Messmer
Agent Phone: (765) 341-8911
Agency Title: Key Realty

Estimate Your Payment
Estimated Payment
$ 8,128.78 per month $7,266.24 Principal & Interest $483.67 Property Tax $378.88 Homeowner's InsuranceChange Payment Information
Member Participants (and their affiliated licensees, if applicable) shall indicate on their websites that IDX information is provided exclusively for consumers’ personal non-commercial use, that it may not be used for any purpose other than to identify prospective properties consumers may be interested in purchasing, that the data is deemed reliable but is not guaranteed by MLS GRID, and that the use of the MLS GRID Data may be subject to an end user license agreement prescribed by the Member Participant’s applicable MLS if any and as amended from time to time. MLS GRID may, at its discretion, require use of other disclaimers as necessary to protect Member Participant, and/or their MLS from liability.
Based on information submitted to the MLS GRID. All data is obtained from various sources and may not have been verified by broker or MLS GRID. Supplied Open House Information is subject to change without notice. All information should be independently reviewed and verified for accuracy. Properties may or may not be listed by the office/agent presenting the information.
Privacy Policy / DMCA Notice / ADA Accessibility


This site is hosted, designed and copyright
© 1994 - 2026 by
Delta Media Group, Inc. -- Patent Pending --
Agency License Information: 1-877-539-7589 | Ohio Lic# REC.2010002888 6800 W Central Ave #B, Toledo, OH 43617 | Michigan Lic# 6505366134 8040 Summerfield Rd, Lambertville, MI 48144 | Indiana Lic# RC52400106 3029 W Smith Valley Rd #211, Greenwood, IN 46142 | West Virginia LIC# 010306 Erin Rickman, Broker. 410 Market St #3, Parkersburg, WV, 26101 | Colorado LIC# EC.100108419 603 Rood Ave, Grand Junction, CO 81501 | Nevada LIC# B.0146350.LLC 9190 Double Diamond Pwky, Reno, NV 89521 | Florida LIC# CQ1073507 16638 Mooner Plank Cir, Wimauma, FL 33598
Agent License Information: Brokerage/Company License Number: RC52400106
6757 W 900 S | MLS# 22087273
This single family home located at 6757 W 900 S, Edinburgh, IN 46124 is currently listed for sale with an asking price of $1,299,000. This property was built in 2003 and has 3 bedrooms and 2 full and 1 partial baths with 6364 sq. ft. W 900 S is located in the No Subdivision subdivision. Search No Subdivision real estate on terisamessmer.ikeyrealty.com today.